A real 3D model, not a 360° photo
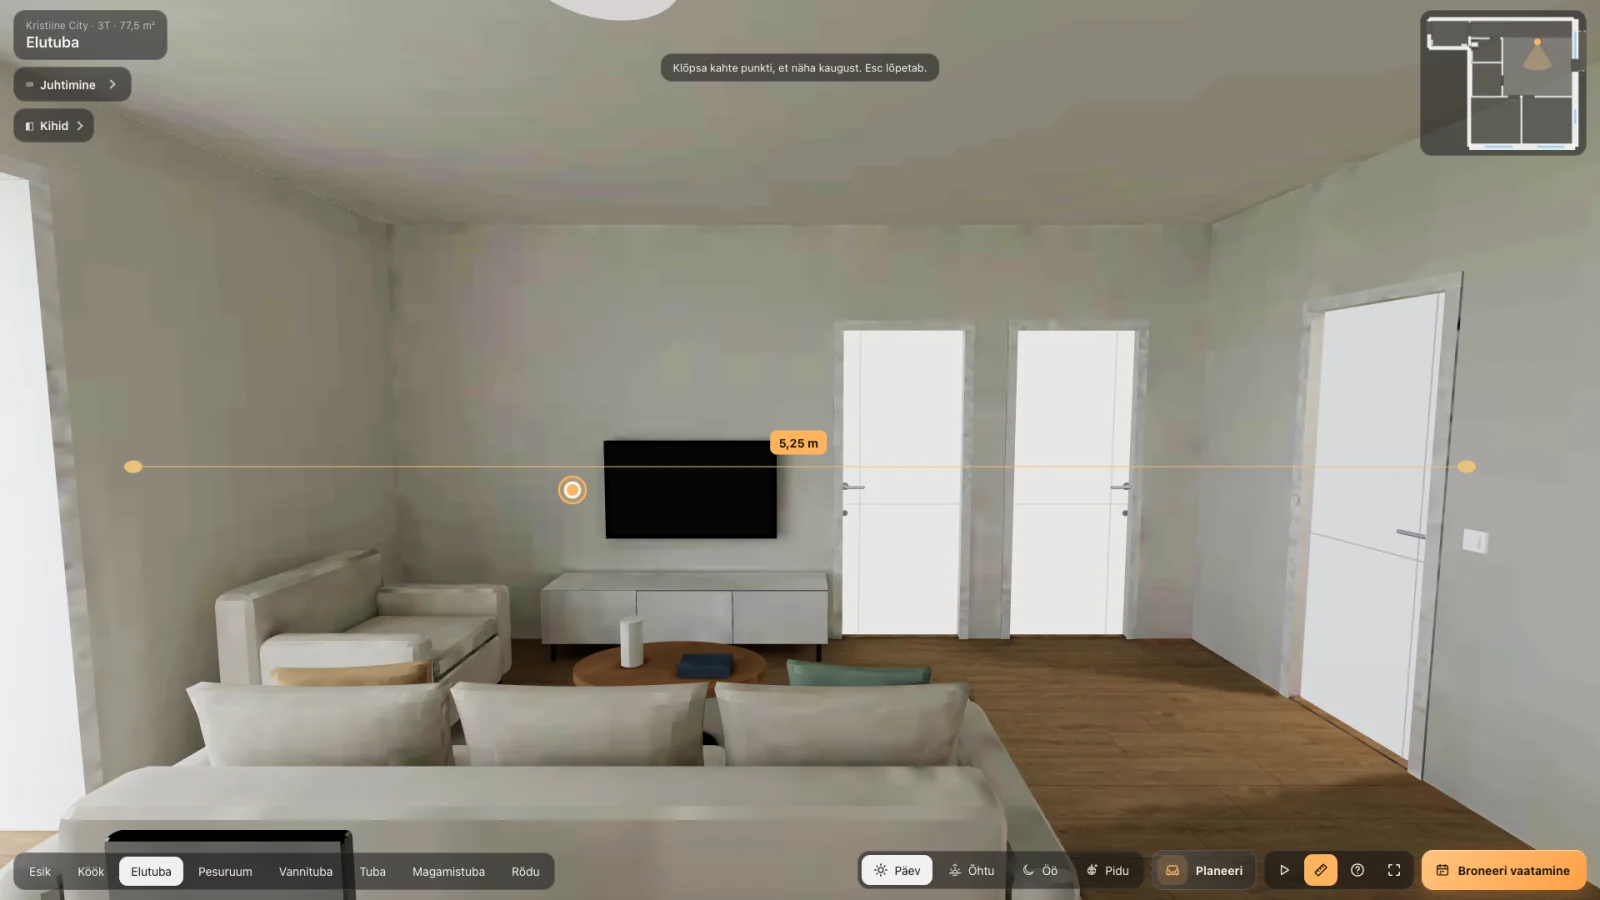
Visitors move freely room to room, switch day, evening and night, measure walls and open doors, fridges and lights.
Own product
Interactive 3D tours that make showing property an experience.
Planly 3D turns a floor plan and a few photos into a 3D tour where buyers and tenants walk through a flat, house or office, measure the rooms and furnish them, right in the browser. I designed and built it end to end, from the WebGL viewer to the Blender pipeline that bakes the light.
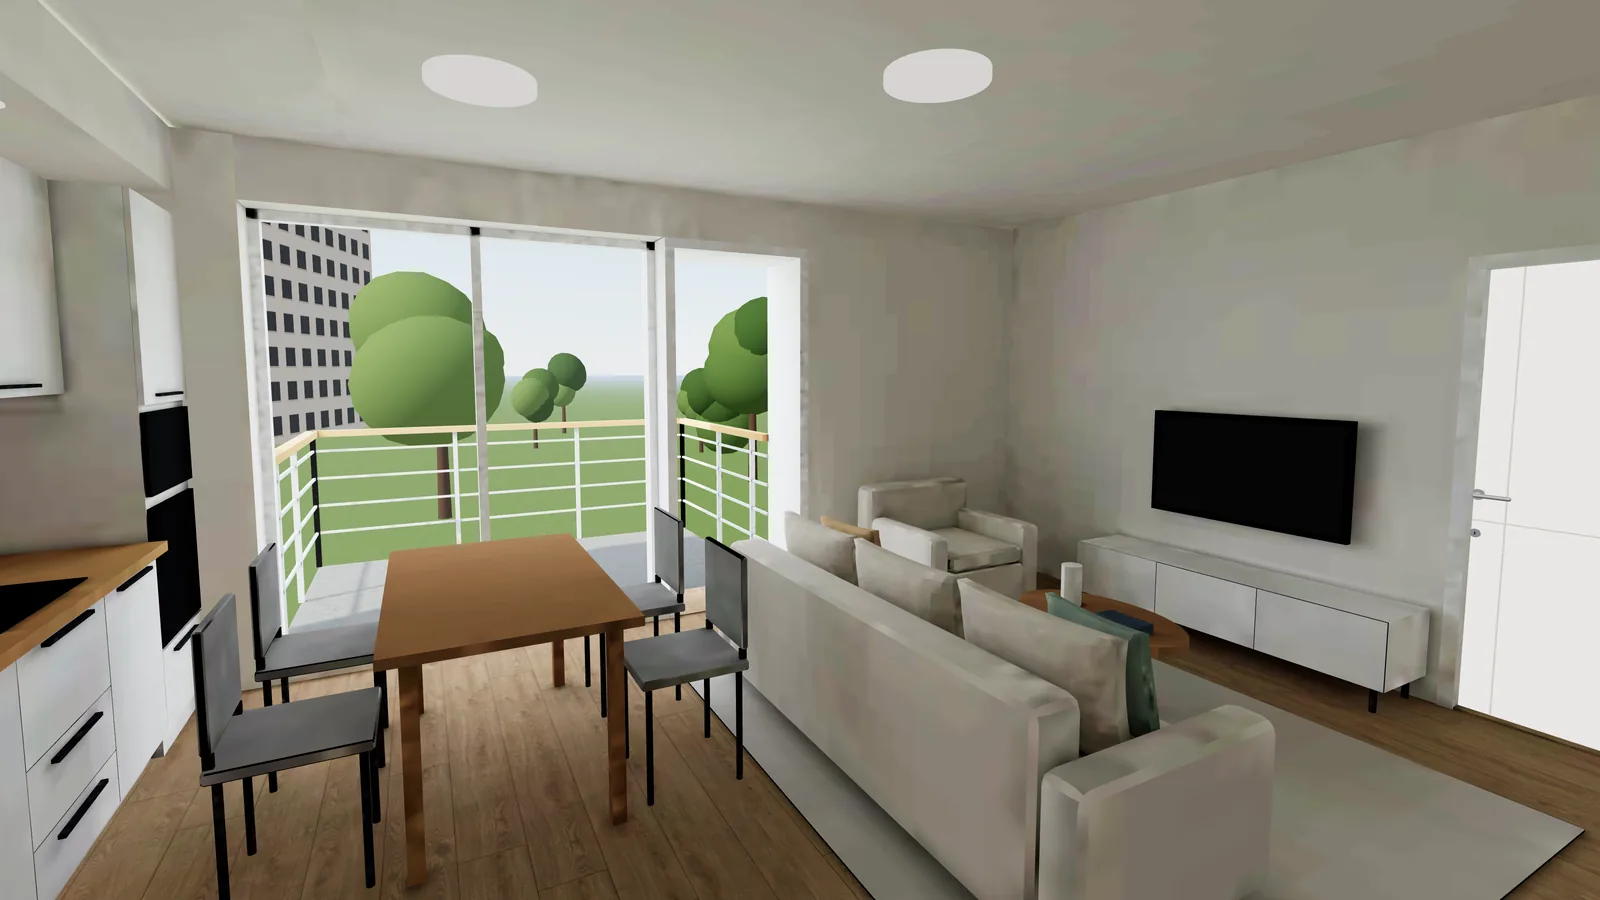
A real tour, not a video. It loads only when you click.
Buyers decide from a few photos and a floor plan, and nobody can step inside a building that isn't built yet. Planly 3D builds the home from its drawings, so they can walk around it before it exists.
A tour runs in any browser, on a phone too, with no app. It works on planly.ee or embedded on a developer's own website, WordPress included, with a link for every flat.
Visitors move freely room to room, switch day, evening and night, measure walls and open doors, fridges and lights.
A Blender pipeline generates the model from the plan and bakes the light with Cycles, so the tour looks real and stays light enough for a phone.
Buyers drag sofas, beds and wardrobes into place at real size, in 3D or top view, and share the plan as a link.
Static files with a signed per-domain licence, so a tour can run on planly.ee or on a client's own server.
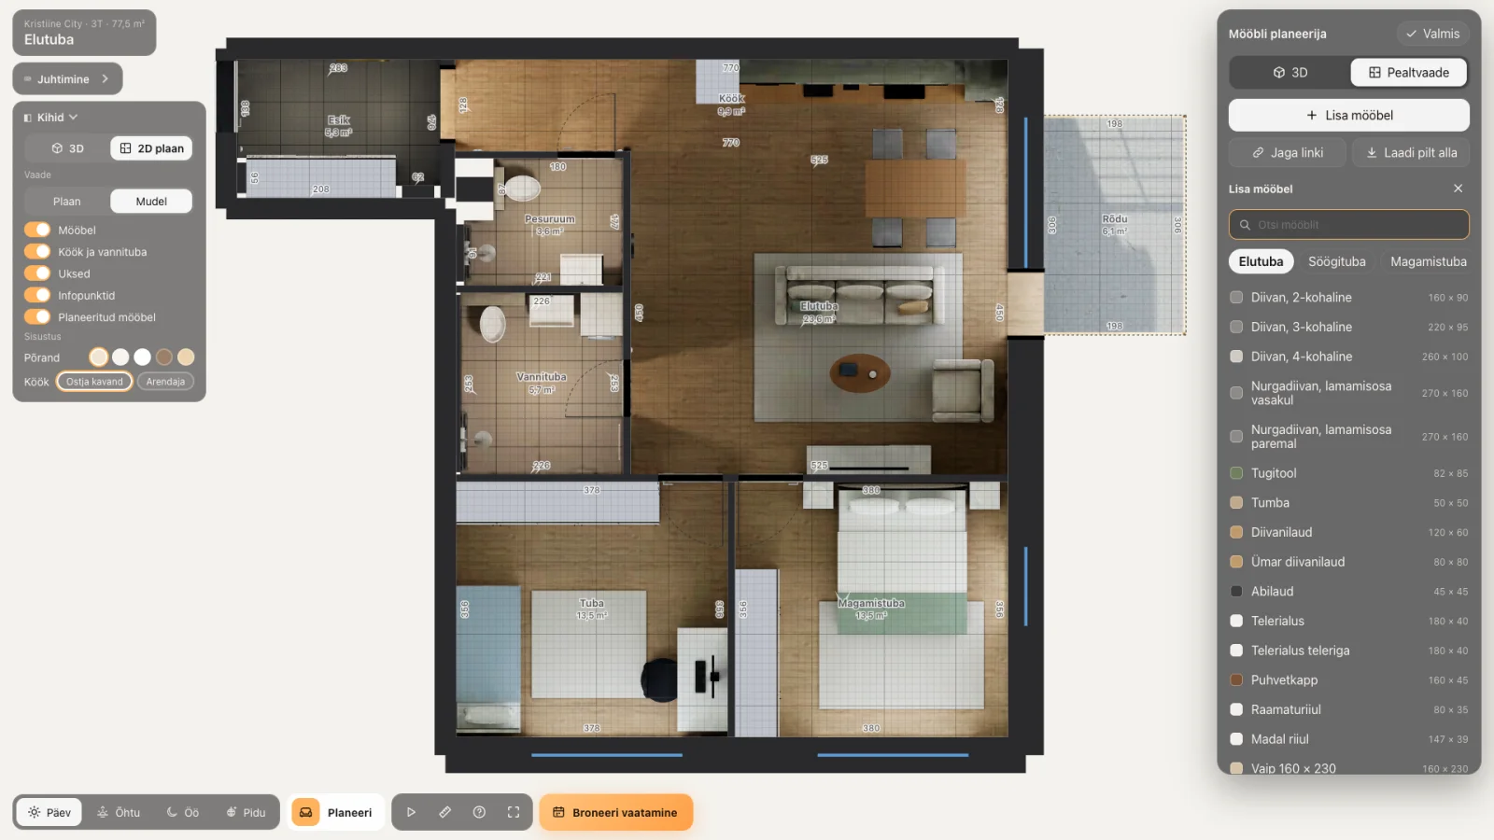
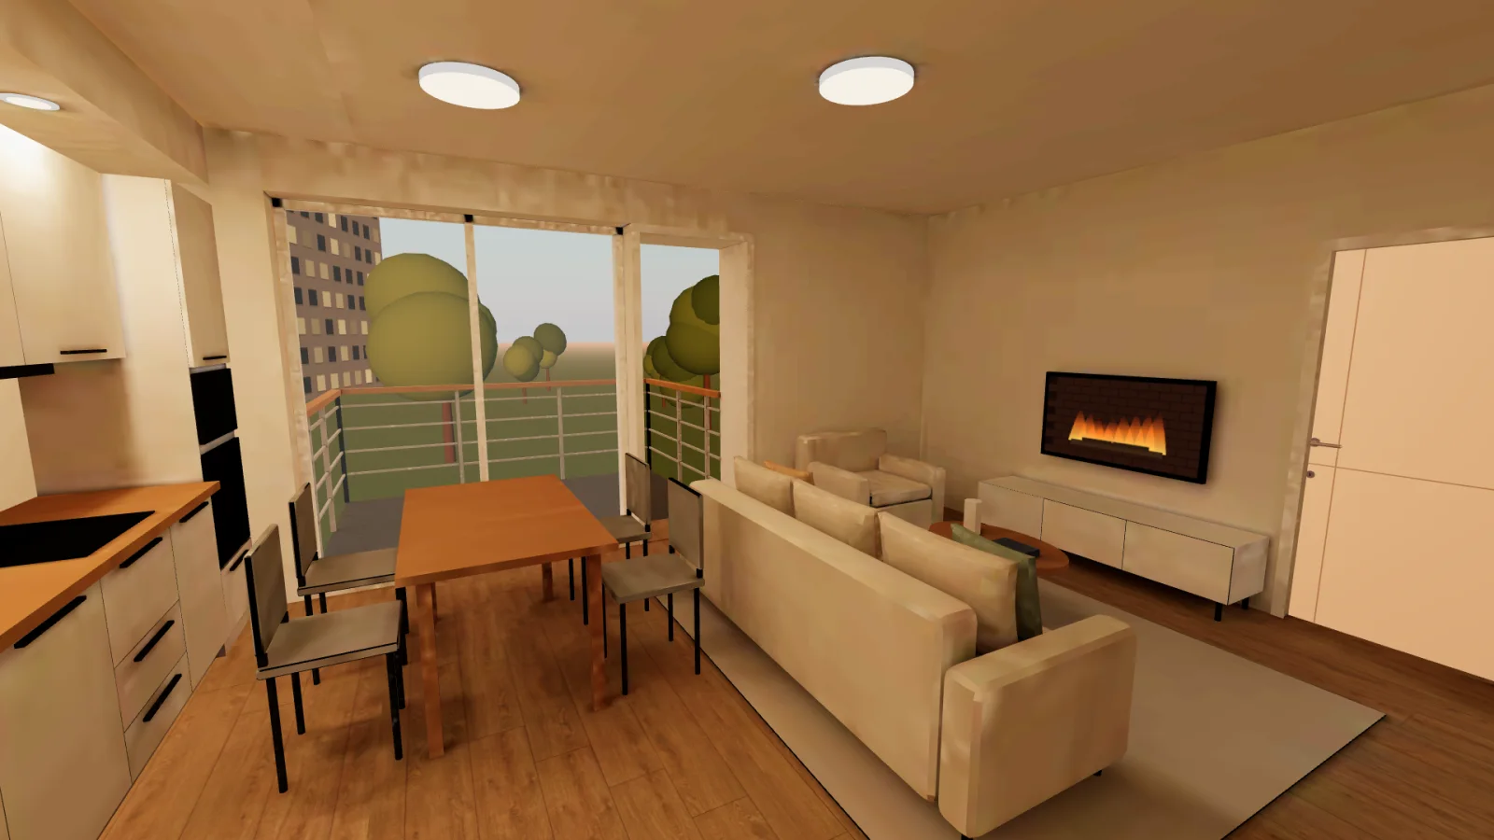
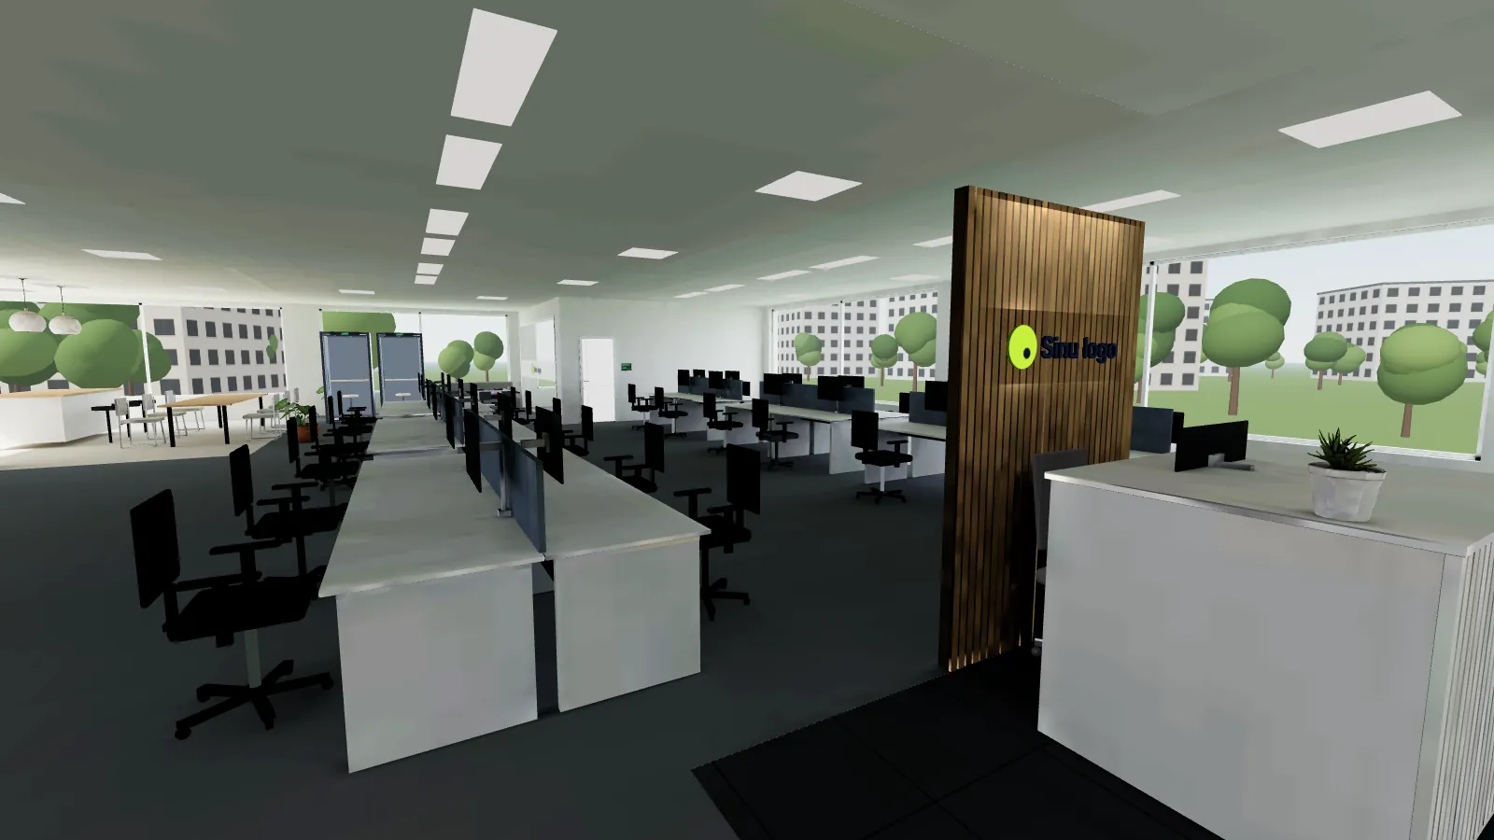
No. It is my own product, which I designed, built and run. It is sold at planly.ee.
A TypeScript and Three.js viewer built with Vite, a Python and Blender pipeline that generates the model and bakes the light, and a small PHP backend.
Get in touch
Drop me a line and I'll get back to you as soon as possible.